LIGHT HOUSE.

Register your interest

← All projects

Hospitality / Architecture

Navya’s Homestay

Cottage among the trees — Navya’s Homestay
Navya’s Homestay · Int-Hab Architecture + Design Studio

The project

Three ways to stay close to Hampi

Cottages sit among existing mango and chikoo trees. Their forms draw on the coracle, Hampi’s market structures and the verandahs of North Karnataka homes. Natural finishes and simple steel construction carry these regional references into a retreat connected by shaded paths, shared water and places to pause.

The retreat brings several regional references into one landscape: cottage roofs, market-like frontages and verandah spaces each offer a different starting point. The existing trees, connecting paths and pool hold those individual settings together. The photographs are best read as a journey through that collection of buildings and outdoor places, showing how construction, local references and landscape contribute to the overall experience.

Design: Int-Hab Architecture + Design Studio

Inside the project

Spaces & their stories.

Move through the project one space at a time. Explore the photographs and the decisions behind each setting.

Space story / 01

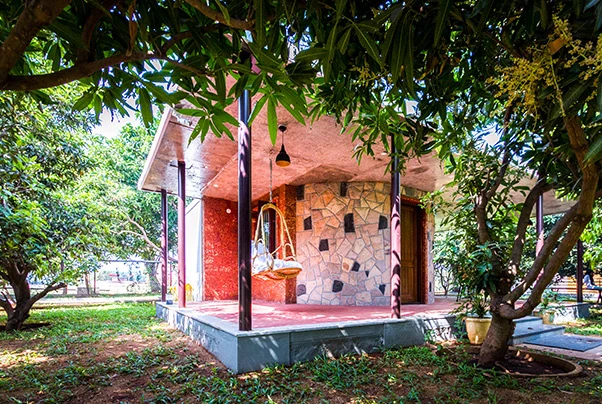
Cottage among the trees

Cottages sit among existing mango and chikoo trees, placing the retreat within an established landscape.

The existing trees provide a setting for the cottages and a connection between them. The retreat is read through individual buildings, shaded paths and shared outdoor places rather than a single large block. Regional references in the forms give each cottage another relationship with the landscape and its context.
Space story / 02

A roof with a regional reference

The cottage forms draw on the coracle, translating a familiar regional reference into the retreat’s architecture.

The coracle reference is one of several regional ideas brought into the retreat. Alongside references to Hampi’s market structures and North Karnataka verandahs, it gives the cottage forms a specific point of departure. Natural finishes and simple steel construction carry those references into the built setting.

Space story / 03

An interpretation of the Hampi market frontage

The frontage interprets Hampi’s market structures through the retreat’s simple construction and regional references.

The frontage belongs to a group of forms that reinterpret regional precedents. Its Hampi reference sits alongside the coracle-inspired roof and verandah spaces elsewhere in the retreat. Read together, these ideas give the cottages their individual character while connecting them through a common approach to place.

Space story / 04

The verandah as a threshold

Verandahs and sloping roofs draw on North Karnataka homes, creating places to pause between the cottages and their landscape.

The verandah offers an intermediate place between the cottage interior and the established landscape. Its regional reference is part of the retreat’s broader architectural approach, which draws on familiar forms while using natural finishes and simple construction. It also supports the slower sequence of paths, pauses and shared outdoor settings.

Space story / 05

Shared water and planted paths

Existing mango and chikoo trees, shaded paths and shared water connect the cottages into one retreat.

The pool is one of the shared settings that connects the individual cottages. Together with shaded paths and places to pause, it helps organise the retreat as a landscape experience. The existing fruit trees remain an important part of that setting, linking the architecture with its planted surroundings.

Follow your curiosity

Discover the people
behind the spaces.

Explore practice portfolios or continue into Lighthouse for projects, people and products.

Original demo ↗